

Listing Courtesy of: CONSOLIDATED MLS / Listed By: Moricia Hare, Coldwell Banker Realty
1839 Guadalupe Lexington, SC 29073
Active (82 Days)
$294,900 (USD)
OPEN HOUSE TIMES
-
OPENSat, Sep 1911:00 am - 1:00 pm
Description
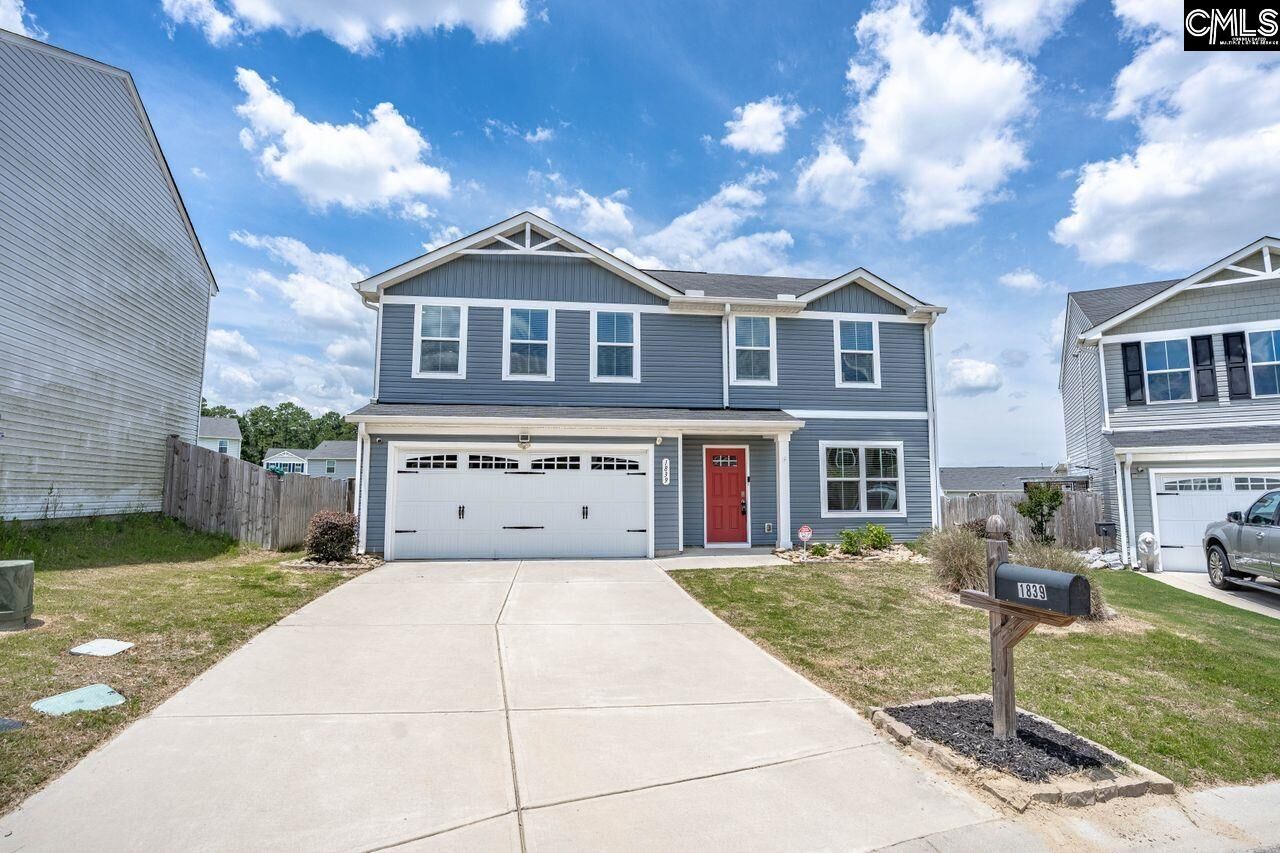
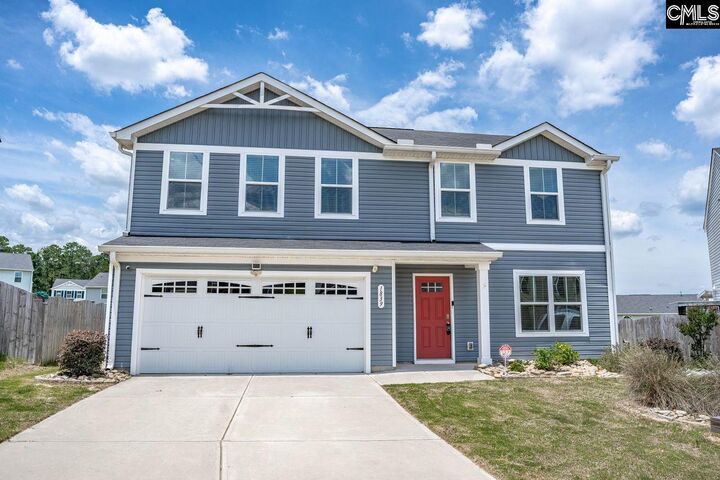
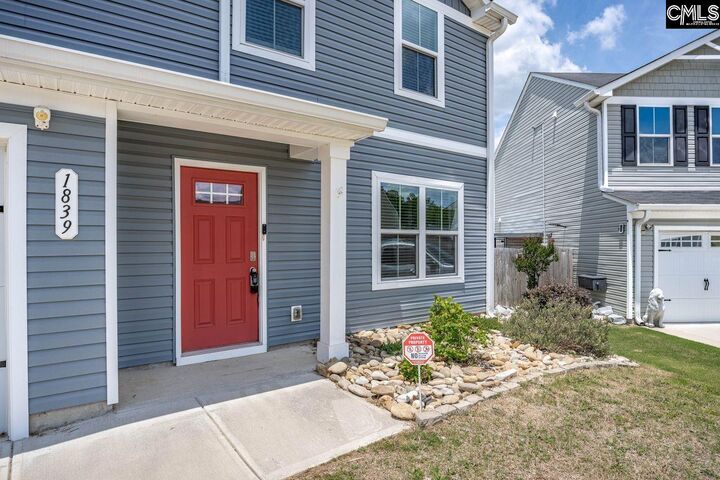
Welcome to this 4 bed/2.5 bath home located on a quiet cul-de-sac. This home features a spacious, open-concept living area, kitchen, and dining area. If also features a office/flex space on the main level. Numerous upgrades - LVP flooring throughout (stairs is the only carpet in this home), custom built ex-large island/bar in the kitchen, granite counter tops, upgraded exhaust over stove, microwave in side of bar/island, and lots of cabinets. Upstairs, the master suite features a double-sink vanity, recessed lighting, and a walk-in shower. Three additional guest bedrooms, 2 with walk-in closets, a shared full bath, and with a convenient upstairs laundry room. Recessed lighting throughout the home. Outside, fully fenced large backyard and patio. Sprinkle System in front and back yard. There is a 2 car garage that is fully sheet rocked and painted inside Close to shopping, dining, downtown Lexington, and I-20. Disclaimer: Disclaimer: CMLS has not reviewed and, therefore, does not endorse vendors who may appear in listings.
MLS #:
637253
637253
Lot Size
7,841 SQFT
7,841 SQFT
Type
Single-Family Home
Single-Family Home
Year Built
2022
2022
Style
Traditional
Traditional
School District
Lexington One
Lexington One
County
Lexington County
Lexington County
Listed By
Moricia Hare, Coldwell Banker Realty
Source
CONSOLIDATED MLS
Last checked Sep 15 2026 at 10:48 PM GMT+0000
CONSOLIDATED MLS
Last checked Sep 15 2026 at 10:48 PM GMT+0000
Bathroom Details
- Full Bathrooms: 2
- Half Bathroom: 1
Interior Features
- Dishwasher
- Disposal
- Smoke Detector
- Attic Access
- Refrigerator
- Microwave Countertop
- Tankless H20
Kitchen
- Bar
- Eat In
- Island
- Pantry
- Counter Tops-Granite
- Cabinets-Painted
- Recessed Lights
- Floors-Luxury Vinyl Plank
Subdivision
- Ridgeview
Lot Information
- Cul-De-Sac
Property Features
- Foundation: Slab
Heating and Cooling
- Central
- Split System
- Electric
Homeowners Association Information
- Dues: $300
Exterior Features
- Vinyl
Utility Information
- Sewer: Public
School Information
- Elementary School: Deerfield
- Middle School: Carolina Springs
- High School: White Knoll
Garage
- Garage Attached
- Front Entry
Living Area
- 1,950 sqft
Listing Price History
Date
Event
Price
% Change
$ (+/-)
Aug 21, 2026
Price Changed
$294,900
-1%
-$3,600
Jun 25, 2026
Listed
$298,500
-
-
Location
Disclaimer: Copyright 2023 Consolidated Multiple Listing Service. All rights reserved. This information is deemed reliable, but not guaranteed. The information being provided is for consumers’ personal, non-commercial use and may not be used for any purpose other than to identify prospective properties consumers may be interested in purchasing. Data last updated 7/19/23 10:48
